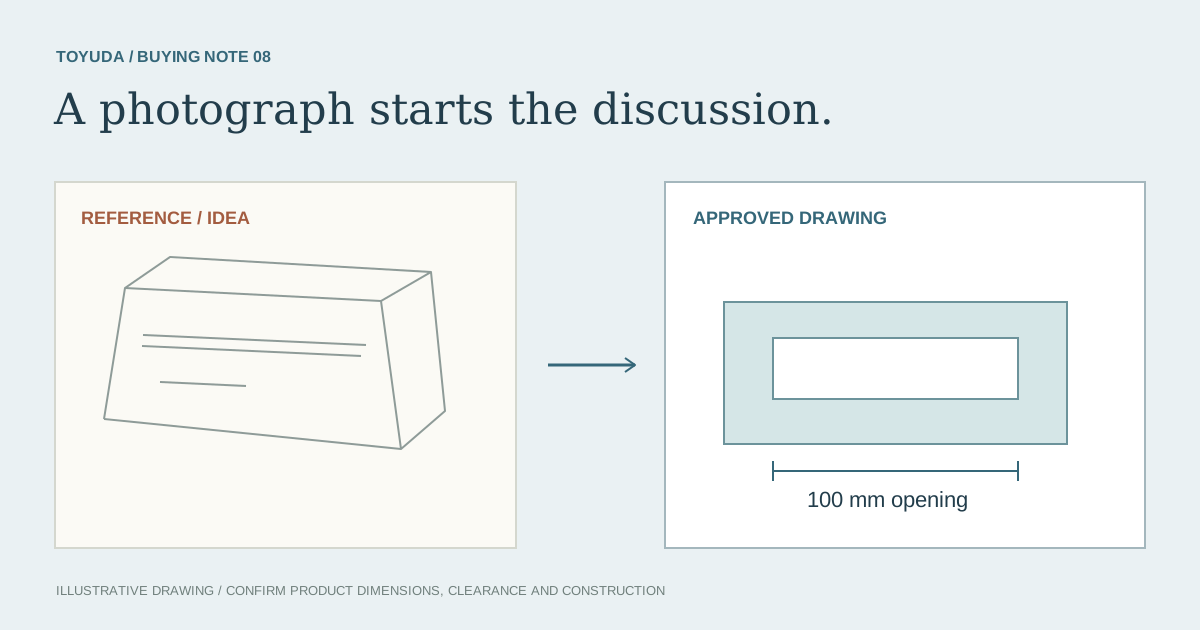
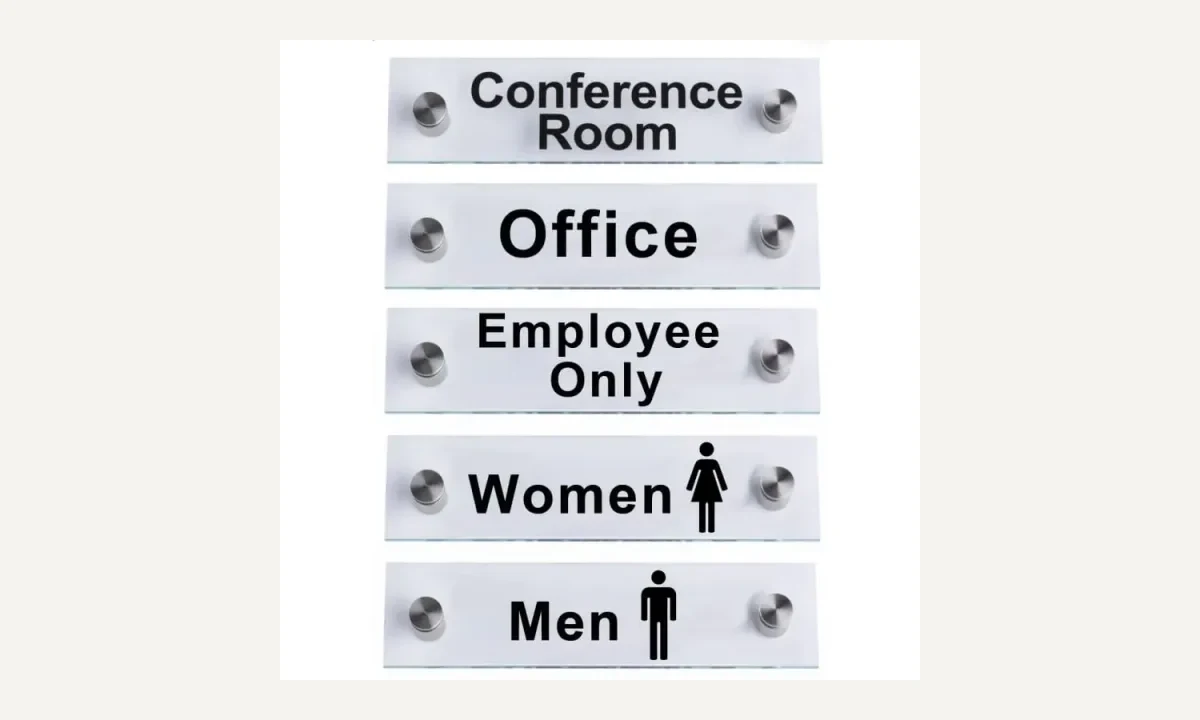
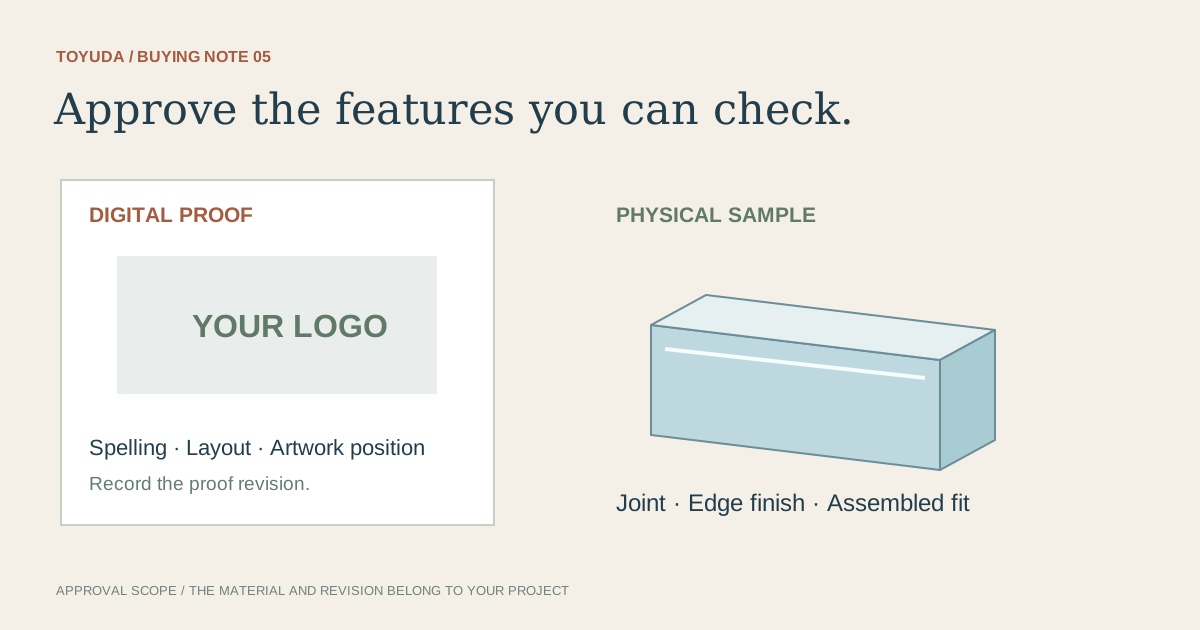
A custom acrylic production drawing should identify the part, dimensions, materials, interfaces and the revision being approved. It should also connect to the artwork and sample records. A reference photo or a sketch labelled final is not enough to establish those details.
Identify what the drawing is authorized to do
Start with the drawing number, part or assembly ID, revision, units, date and status. Distinguish an enquiry sketch, a drawing for review and a released production drawing. Name who checks dimensions, artwork and installation constraints so a partial approval does not silently release the whole product.
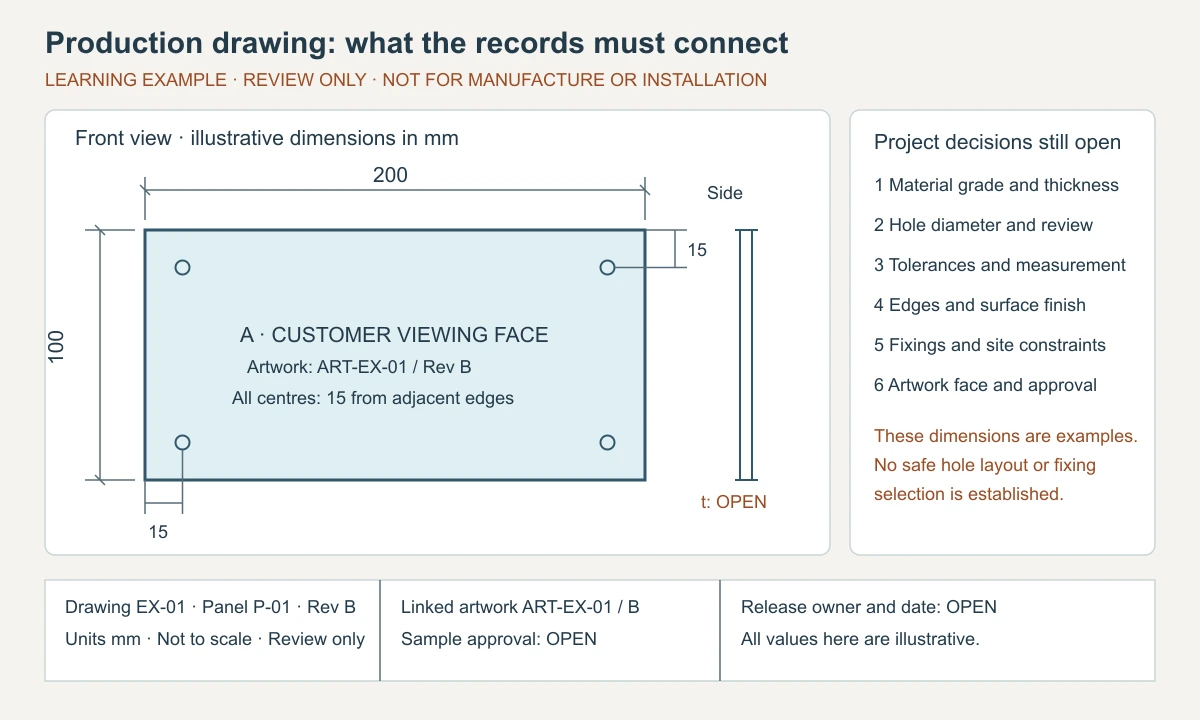
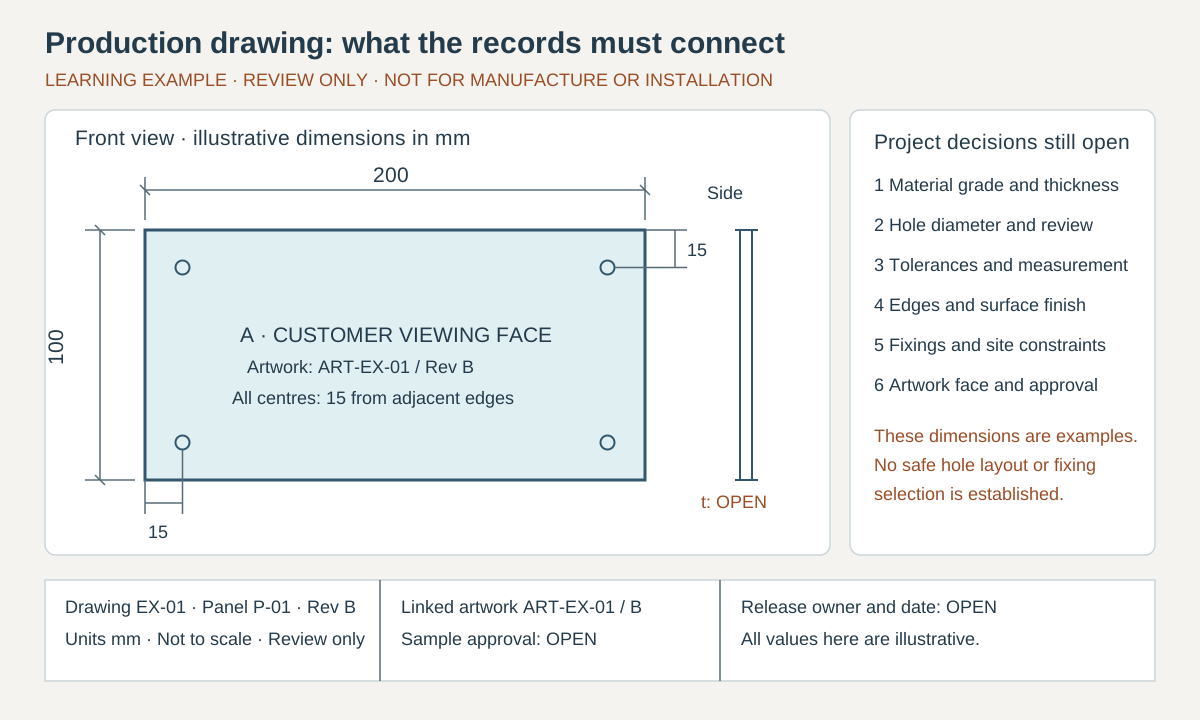
The annotated example below is a teaching drawing for a flat sign panel. Its numbers explain dimensioning relationships only. It deliberately leaves material grade, tolerances and mounting decisions unresolved, so it cannot be used to manufacture or install a sign.
Show the dimensions needed to reconstruct the part
Provide enough views to locate outlines, holes, bends, slots and interfaces. State the thickness and identify a consistent datum for feature positions. Dimension the features rather than expecting a fabricator to scale a PDF or infer depth from a perspective image.
In the example, the panel outline is 200 by 100 mm and four illustrative hole centres sit 15 mm from the adjacent edges. The side view marks thickness as an unresolved project value. Those example coordinates are not a recommendation for real hole placement or an approved acrylic design.
Agree tolerances and measurement methods for the actual fit and fabrication process. Do not adopt a blanket tolerance from another product. If two parts fit together, the review needs both mating features and the intended assembly condition.
Identify the construction and visible surfaces
Name the proposed material and grade, component thickness, finish, edge treatment and relevant fabrication notes. Mark the viewed faces, decoration side and any protected or critical surface. A visual description such as clear or frosted does not fully specify a material.
Keep production artwork identifiable by file ID and revision. It may share an outline with the mechanical drawing, but the vector artwork, text approval and print orientation remain distinct records. A change to the hole layout can affect the artwork safe area and must reach both records.
For an assembly, add a component list and identify the supplied hardware and connection arrangement. Installation fixing selection and structural or functional requirements need their own responsible review; drawing completeness is not evidence of performance.
| Record | Must identify | Approval boundary |
|---|---|---|
| Mechanical drawing | Part, revision, units, geometry and interfaces | Dimensions and construction |
| Material/finish reference | Named material and approved appearance reference | The recorded substrate and finish |
| Artwork proof | File, revision, viewed face and text | Decoration and content |
| Sample record | Sample ID and linked drawing/artwork revisions | The checks actually completed |
| Release list | Current files, open items and decision owner | Explicit production-release scope |
Link the drawing to artwork, sample and changes
Before release, check that the quotation, mechanical drawing, artwork proof, material reference and sample approval point to compatible revisions. Record open items and the decision owner. A signed text proof should not close an unresolved hole dimension or material choice.
If a sample leads to a change, revise the drawing and list the affected features. Keep the superseded version identifiable and release one current set to the supplier. For repeat orders, compare the new order against that released set rather than relying on a thumbnail or an old email attachment.
Download the project record
Use this blank record for the enquiry and agreed sample review. Mark unverified entries “To confirm” and retain the approved revision.
What Should a Custom Acrylic Production Drawing Include?
Drawing number, part/assembly ID, revision and status:
Units, views, datums and feature dimensions:
Component materials, thickness and finish:
Mating interfaces, tolerances and measurement method:
Artwork file ID, revision and reading face:
Material/finish reference and sample approval IDs:
Open issues, responsible reviewers and change list:
Released file set, date and approval scope:
Download this blank project record (.txt). Mark unknown entries “To confirm” and retain the approved revision.
From reference photo to specification · Acrylic Door Signs: What to Measure Before Ordering · Sample approval.
Specification questions
Is a dimensioned sketch ready for production?
Only when its status and review scope say so and the required material, interface, tolerance, artwork and approval decisions are resolved.
Must every drawing use the same tolerance?
No. Agree tolerances for the actual process, dimensions and mating features with the supplier and responsible reviewers.
Send the reference and project record. TOYUDA is a trading and supply-chain coordination partner and can coordinate specification and sample reviews with suitable suppliers.
Apply this guide to your project brief
Use the recorded interface and review conditions when comparing the proposed reference.
- Drawing and revision control references
Confirm the actual construction, dimensions and approval scope for the project.
Prepare your quantity, artwork and delivery details before requesting a quotation.