Fit a lash cart organizer to the actual cart shelf, tools and access routine. Measure usable space inside the rails and posts, then check the room needed to remove, open or refill each item.
Measure inside the rails and around the posts
Measure the shelf where the organizer will sit. Separate the cart's advertised outside size from the usable area inside rails, handles and corner posts. Include any recess, rounded corner or raised joint that reduces the available footprint.
Take a plan-view photograph with a scale reference and mark a consistent front edge. Add the vertical clearance to a shelf above. If the cart has a drawer, record its opening route and access to the handle.
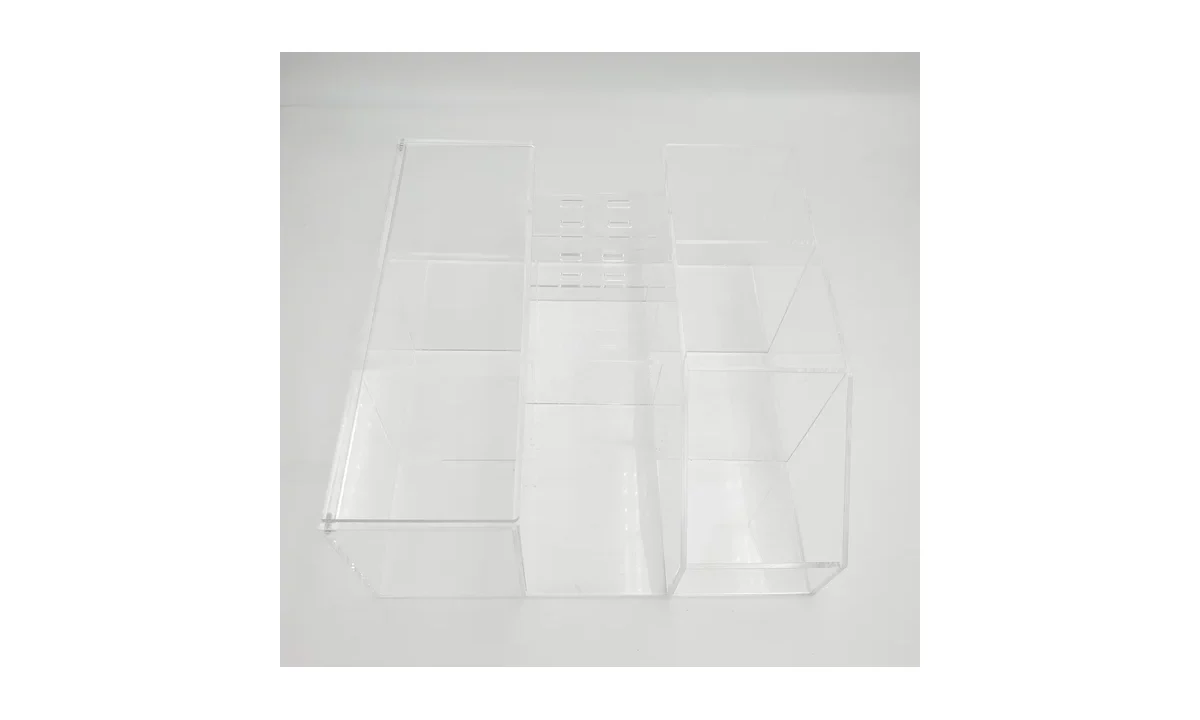
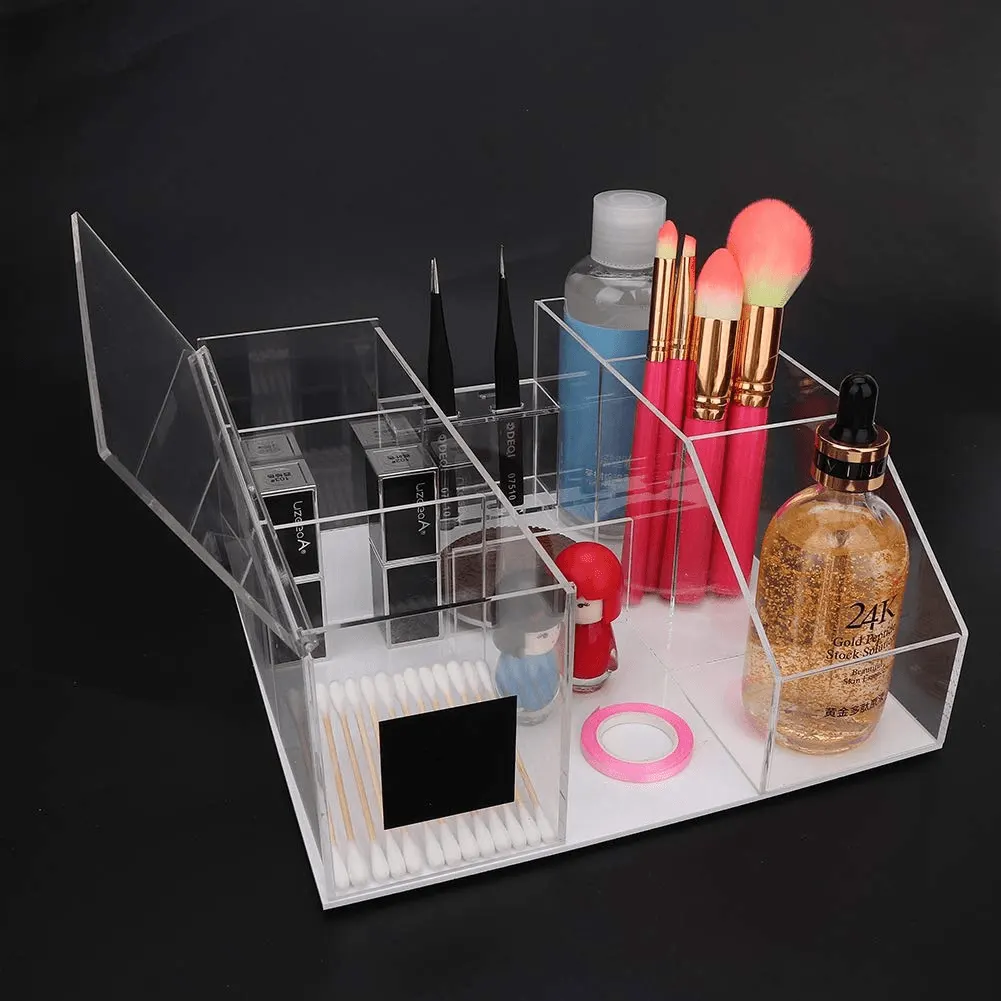
The empty organizer photograph shows separate compartments and a central slotted section. It helps discuss a possible layout, but it does not establish the purpose or usable dimensions of every compartment. Confirm those details against the actual item list.
Allocate space from the actual items and actions
List the complete items to be stored: their packed or ready-to-use sizes, quantities and how they are taken out. Distinguish items used frequently from reserves and refill packs. Use the buyer's own routine to choose positions.
Keep a tool case's opening area separate from its resting footprint. A bottle may fit a compartment but need additional room to lift or operate its closure. An item removed from above and one pulled forward create different access envelopes.
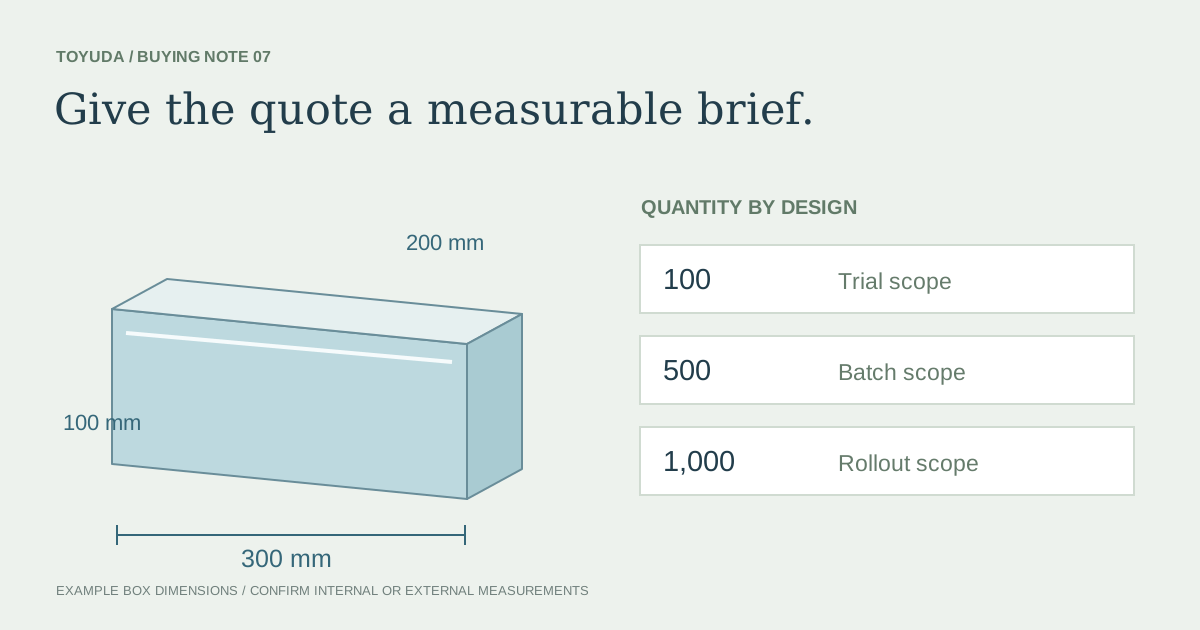
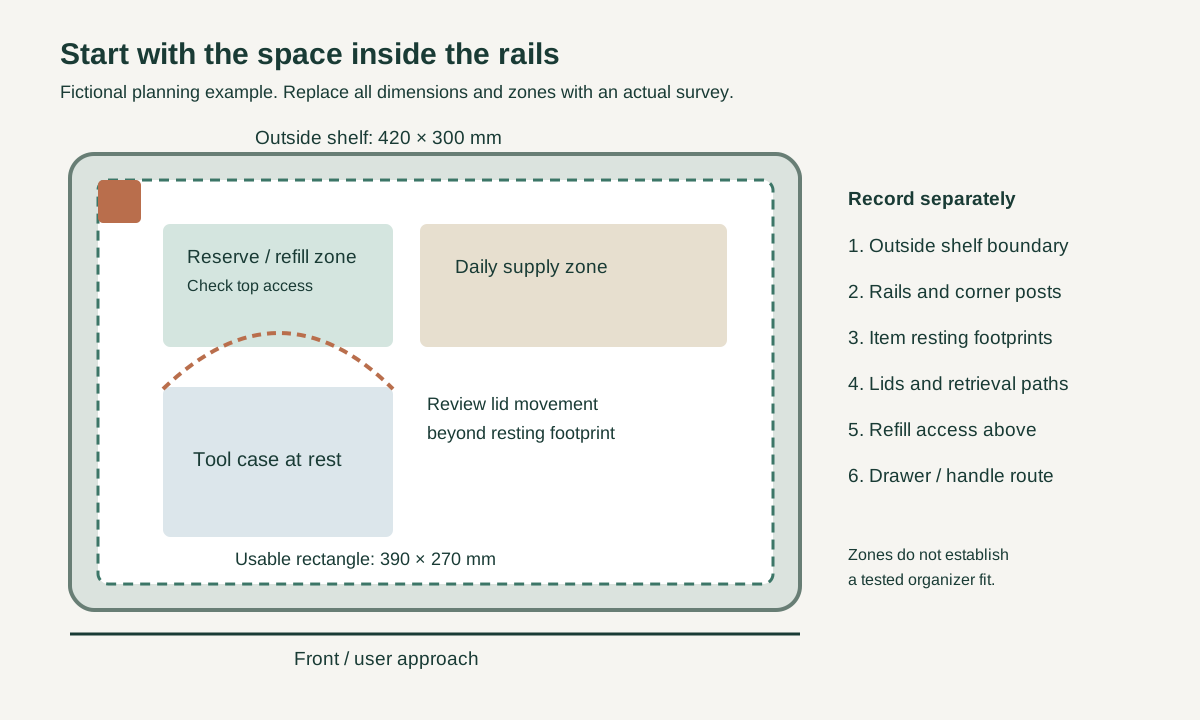
The example below is a fictional cart survey, supplied to show how a layout record works. It is not a measured customer cart, a stocked organizer size or a compatibility result. Replace every example dimension and zone with the actual cart and contents.
Walk through opening, retrieval and refilling
Place the proposed arrangement on the intended cart and review one action at a time. Open the tool case, lift the tallest item, pull the drawer and introduce a refill pack. Mark where a hand, lid or item passes beyond its resting space.
Check shared routes too. A spare bottle placed behind a tall case may be difficult to reach even when both fit on the shelf. Record the order in which items must be moved if access depends on clearing another compartment.
If the cart will move with the organizer installed, describe the intended movement and ask the supplier to review the support and retaining arrangement. A stationary layout photo does not approve rolling or carrying performance.
| Fictional example feature | Planning interpretation | Actual-project action |
|---|---|---|
| Shelf outside footprint: 420 × 300 mm | Outside size is only the starting boundary | Measure your shelf and confirm its datum |
| Usable rectangle inside rails: 390 × 270 mm | Rails and posts reduce placement space | Map all intrusions and rounded corners |
| Tool-case zone beside daily supplies | Opening movement can cross another zone | Check the selected case and neighboring items |
| Rear reserve zone with a top refill route | Refill access can need free space above | Trial the actual pack and shelf clearance |
Keep the cart, item list and organizer revision together
Approve a layout against a named cart model or measured shelf record, an item-list revision and an organizer drawing. Record which checks were completed and which questions remain with the supplier or user.
A replacement cart, taller bottle or new covered tool case can change the arrangement. Use the saved drawing to identify the affected space, then check that area again. Similar outside dimensions do not establish identical access.
The downloadable survey is blank so it can be completed from the actual setup. Keep the completed measurements and sample observations with the enquiry and subsequent approval; they are more useful than a request for a universal cart organizer.
Download the project record
Use this blank record to prepare the enquiry and capture the agreed sample review. Unknown measurements and unchecked results should remain open until they are confirmed.
Lash Cart Organizers: Shelf Fit, Tool Zones and Refill Access
Cart model, measured shelf ID and survey date:
Front datum, outside size and usable inside boundary:
Rails, posts, recesses and overhead obstructions:
Drawer, handle and other moving-part routes:
Actual item IDs, dimensions, quantities and routines:
Organizer reference, drawing revision and compartments:
Lid, retrieval and refill movement envelopes:
Stationary or moving use and review responsibility:
Interference observations, changes and open questions:
Final layout, quantity and packing requirements:
Download this blank project record (.txt). Mark unknown entries “To confirm” and retain the approved revision.
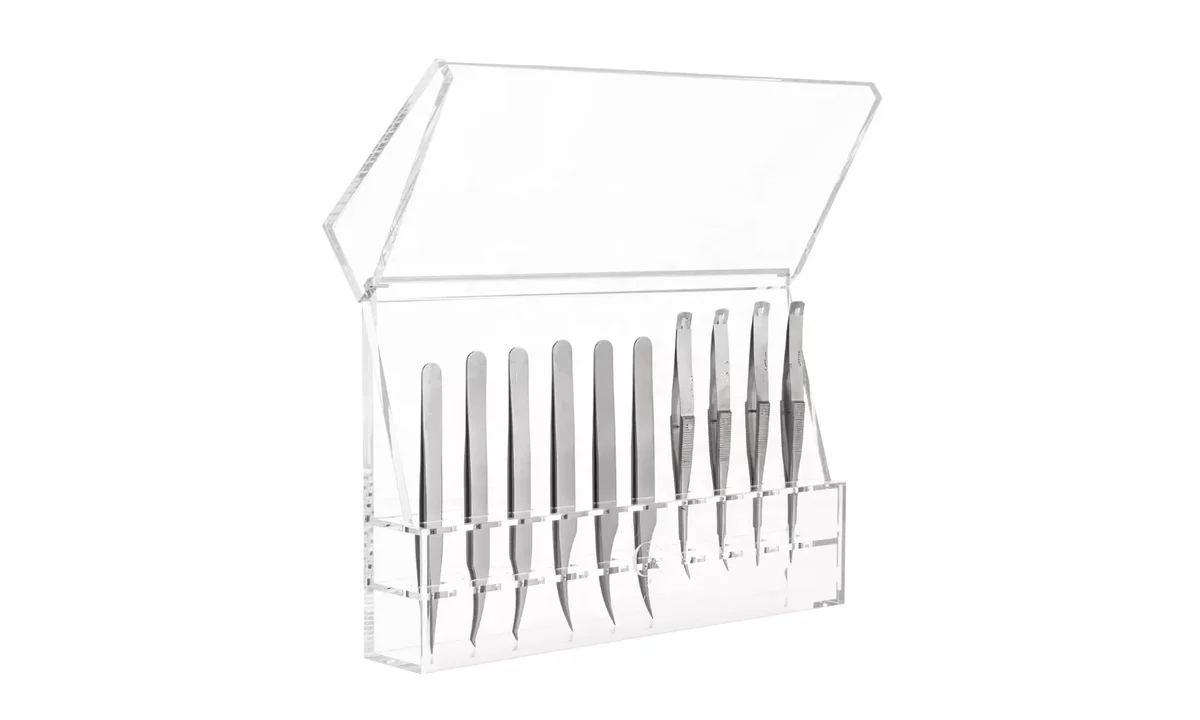
Use the covered tweezer case guide for lid and tip-clearance details. The lash workstation format comparison explains the different jobs of tiles, boxes and organizers.
Two specification questions
Will one organizer suit every cart with the same advertised size?
No. Measure the usable shelf, surrounding parts and access routes on the intended cart.
Is the illustrated cart a tested fit for this organizer?
No. It is a fictional planning example. Replace it with an actual cart survey and sample layout.
Send a measured cart-shelf photo and the item list. TOYUDA is a trading and supply-chain coordination partner and can coordinate the specification and sample review with suitable suppliers.
Apply this guide to your project brief
Use the completed specification record to review the selected reference with its actual contents and site.
- Beauty workstation layout references
Compare the proposed format, dimensions and sample review scope.
Prepare your quantity, artwork and delivery details before requesting a quotation.